

BEDS3
BATHS2 full 1 partial
SQUARE FEET2,954
MLS#7151834
STATUSActive
PROPERTY TYPEResidential - Single Family
SUBDIVISIONSans Souci
SCHOOLPerham-Dent
Property Description
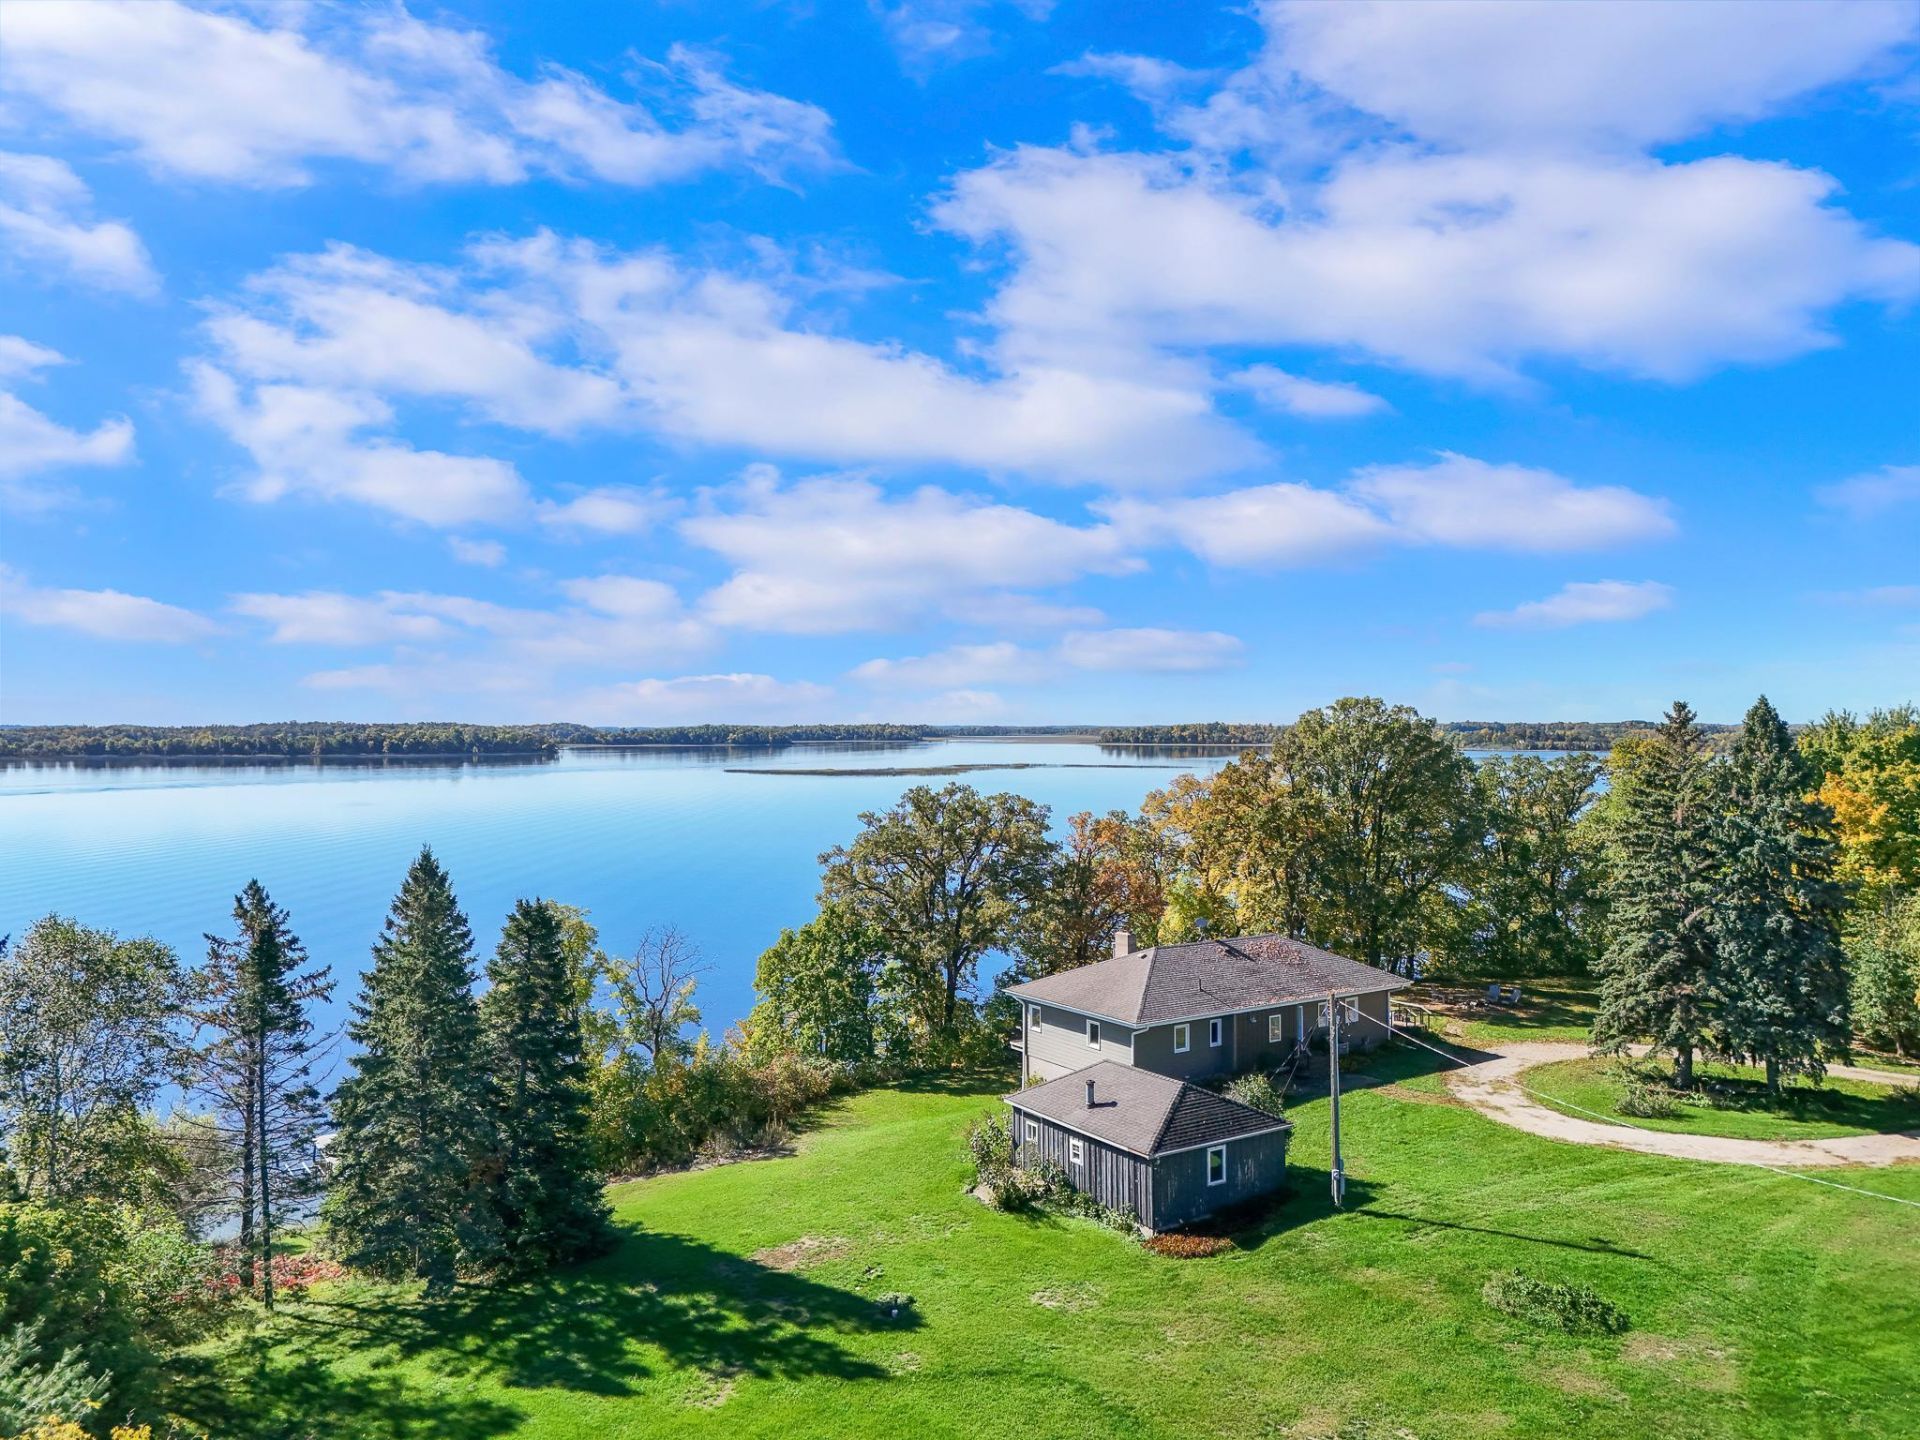
ACREAGE ON DEAD LAKE! Surrounded by Mature Trees that nearly enclose the property, this recently updated home offers 4.16-Acres of Privacy & Seclusion, an impressive 358 ft. of Shoreline, and Sweeping Lake Views. Whether you're searching for a Year-Round Home or a spacious Weekend Retreat, this property offers an exceptional setting with room to grow.Inside, enjoy abundant Natural Light from Oversized Windows, an inviting living room with a Gas Fireplace, and a Remodeled Kitchen featuring a Breakfast Bar & direct access to the New Maintenance-Free Deck for easy outdoor entertaining. A true highlight is the spacious main-level Owner's Suite, offering Beautiful Lake Views, a Large Walk-In Closet, and a Full Ensuite Bath.Downstairs, the Fully Finished Walk-Out Basement adds excellent versatility with a spacious Family Room complemented by a Wood-Burning Fireplace, a Sauna, and two Bedrooms currently utilized as a Kitchenette and Bunk Space. Outside, a 24x26 Detached Garage and an 18x24 Shop/Storage Building offer ample space for vehicles, projects, and lake gear, while a Boathouse sits right at the Water's Edge. With an Extensive Shoreline, Acreage, and a Beautifully Updated Year-Round Home, this Dead Lake gem is one you won't want to miss!
Property Features
Property Type: Residential - Single Family
Basement: Yes
Basement: Block, Drain Tiled, Egress Window(s), Finished, Full, Kitchenette, Walkout
Cooling: Central Air, Heat Pump
Fireplaces: 2
Fuel Type: Electric, Propane, Wood
Garage: 4
Heating: Forced Air, Fireplace(s), Heat Pump, Wood Stove
Lot Size: 4.16 Acres
Roof Type: Age 8 Years or Less, Asphalt
Stories: 1.0
Taxes: $3,481
Year Built: 1971
Feature Descriptions
Additional Living Info.: Main Floor Primary, Main Floor Laundry, Primary Bdr Suite
Additional Structures: Garage(s), Boat House, Workshop, Storage Shed
Appliances: Dishwasher, Dryer, Electric Water Heater, Freezer, Fuel Tank - Rented, Microwave, Range, Refrigerator, Washer, Water Softener Owned
Bath: 3/4 Basement, Bathroom Ensuite, Main Floor 1/2 Bath, Main Floor Full Bath, Sauna
Bathrooms 3/4: 1
Bathrooms Full: 1
Bathrooms Half: 1
Dining: Breakfast Bar, Eat In Kitchen, Informal Dining Room, Living/Dining Room
Exterior: Block, Concrete, Frame
Fireplace: Family Room, Gas, Living Room, Wood Burning, Wood Burning Stove
Foundation Size: 1484
Lot: Accessible Shoreline, Tree Coverage - Heavy
Lot Dimensions: 380 x 583 x 358 x 442
Parcel#: 14000990513000
Parking: Detached Garage, Gravel, Multiple Garages, Storage
Sewer: Private Sewer, Septic System Compliant - Yes, Tank w
Special View Info: Lake View
SQ FT Total: 2954
Topography: Level, Sloped, Solar Oriented, Wooded
Water: Drilled, Private, Well
Water Features: Lake Front, Lake View
Local Schools
School District: Perham-Dent
Listed By / Shown By
Listed By
Agency Name: Jack Chivers Realty
Agency Phone: 218-847-3112
Shown By
Agent Name: Missy Josewski
Agent Phone: (701) 306-5748
Agency Title: Beyond Realty

Estimate Your Payment
Estimated Payment
$ 1,898.60 per month $1,422.14 Principal & Interest $290.08 Property Tax $186.38 Homeowner's Insurance
38246 Co Hwy 35 | MLS# 7151834
This single family home located at 38246 Co Hwy 35 , Dent, MN 56528 is currently listed for sale with an asking price of $639,000. This property was built in 1971 and has 3 bedrooms and 2 full and 1 partial baths with 2954 sq. ft. Co Hwy 35 is located in the Sans Souci subdivision within the Perham-Dent school district. Search Sans Souci real estate on www.movedbymissy.com today.