

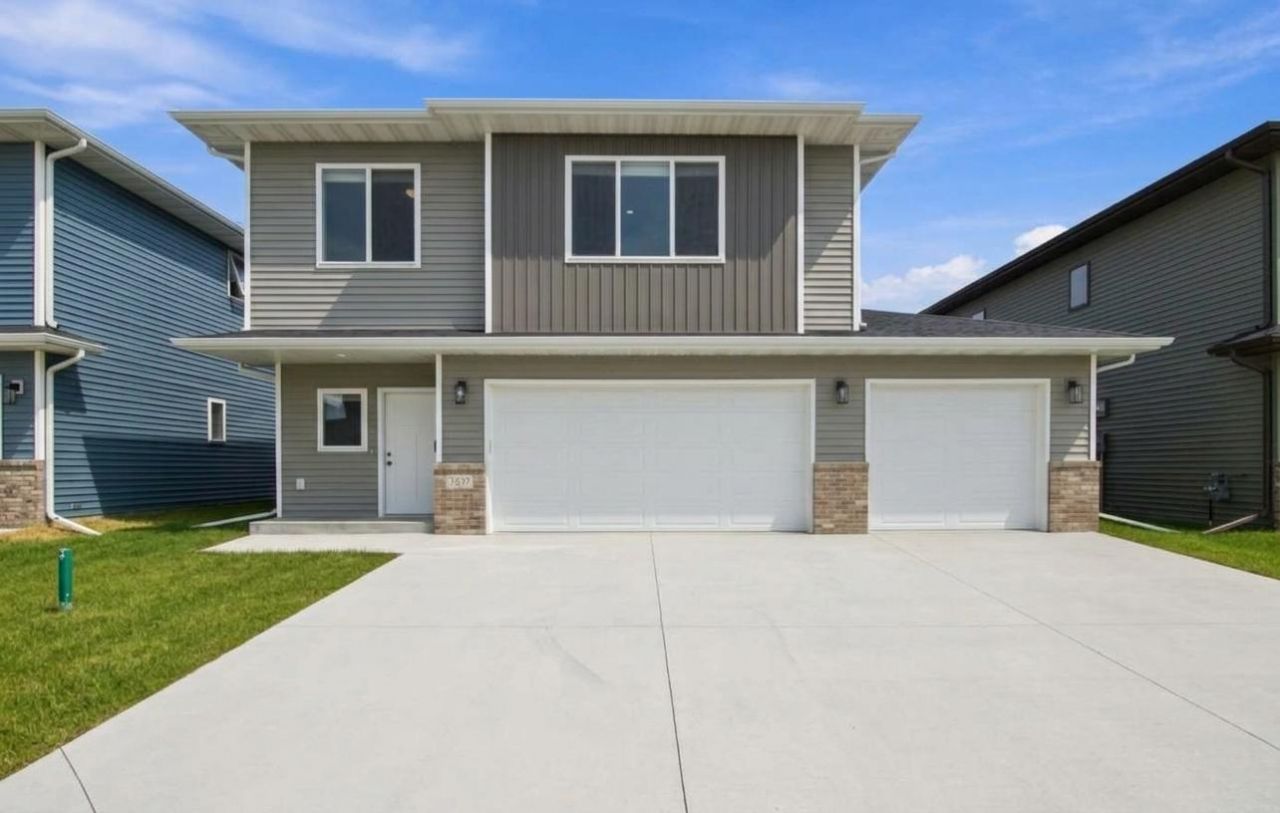
BEDS4
BATHS3 full
SQUARE FEET2,809
MLS#7153058
STATUSActive
PROPERTY TYPEResidential - Single Family
SUBDIVISIONMadelyn's Meadows
SCHOOLFargo
Property Description
Upgraded 3-level near Davies High School! Spacious foyer with access to the large, insulated 3 stall garage with floor drain! Light and bright great room has 12' ceilings, upgraded windows, beautiful curved kitchen island, corner walk-in pantry, quartz counters, stainless steel appliances plus second broom closet. 3-wide patio door to large deck overlooks finished yard with sprinkler system. Two bedrooms up includes primary suite that has private bath with double sinks and walk-in closet. Additional 2nd bedroom, full bath and laundry that doubles as an office with built-in desk/cabinetry! Lower level features second entertaining space with family room then two more bedrooms (one with walk-in closet) and 3rd bath. Finished 4th level flex room perfect for office, storage, exercise or play! Desirable location near ponds, parks, paths and city pool!
Property Features
Property Type: Residential - Single Family
Basement: Yes
Basement: Daylight/Lookout Windows, Drain Tiled, Finished, Full, Storage Space, Sump Pump
Cooling: Central Air
Fireplaces: 1
Fuel Type: Natural Gas
Garage: 3 car attached
Heating: Forced Air, Fireplace(s)
Lot Size: 0.16 Acres
Roof Type: Age 8 Years or Less, Asphalt
Stories: 3.0
Taxes: $6,235
Year Built: 2022
Feature Descriptions
Additional Living Info.: 2nd Floor Laundry, Primary Bdr Suite
Appliances: Dishwasher, Disposal, Dryer, Electric Water Heater, Microwave, Range, Refrigerator, Stainless Steel Appliances, Washer
Bath: 3/4 Basement, 3/4 Primary, Double Sink, Bathroom Ensuite, Private Primary, Upper Level 3/4 Bath, Upper Level Full Bath
Bathrooms 3/4: 2
Bathrooms Full: 1
Days on Site: 15
Dining: Breakfast Area, Eat In Kitchen, Informal Dining Room, Kitchen/Dining Room
Down Payment Resource: Yes
Fireplace: Gas, Living Room
Foundation Size: 794
Lot Dimensions: 52 x 133
Parcel#: 01877400260000
Parking: Attached Garage, Concrete, Floor Drain, Finished Garage, Garage Door Opener, Insulated Garage
Sewer: City Sewer/Connected
SQ FT Total: 2809
Water: City Water/Connected, Rural/Municipality
Local Schools
High School: Fargo Davies
School District: Fargo
Listed By / Shown By
Listed By
Agency Name: Beyond Realty

Shown By
Agent Name: Missy Josewski
Agent Phone: (701) 306-5748
Estimate Your Payment
Estimated Payment
$ 1,866.30 per month $1,190.68 Principal & Interest $519.58 Property Tax $156.04 Homeowner's Insurance
7337 Madelyn Lane S | MLS# 7153058
This single family home located at 7337 Madelyn Lane S, Fargo, ND 58104 is currently listed for sale by Beyond Realty, with an asking price of $535,000. This property was built in 2022 and has 4 bedrooms and 3 full baths with 2809 sq. ft. Madelyn Lane S is located in the Madelyn's Meadows subdivision within the Fargo school district. Search Madelyn's Meadows real estate on www.movedbymissy.com today.